
City Mark Homes
Projects
Follow us
Our Services

Custom Architectural Design & Planning
Personalised floor plans, space optimisation, and architectural visioning for your ideal home.
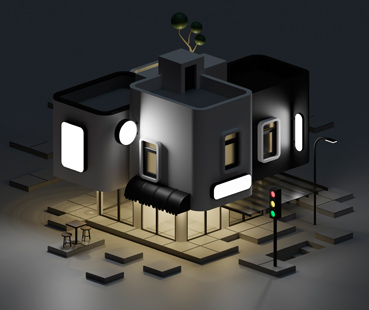
Concept Development
Including 3D visualisations, façade concepts, and tailored spatial layouts.
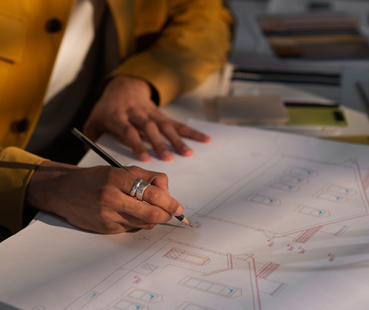
Detailed Design Documentation
Structural, electrical, plumbing, air conditioning, landscaping, and more.
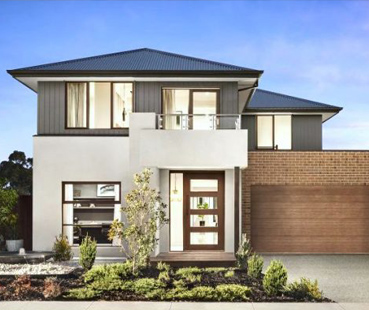
Facade Design & Street Appeal
Visually striking front elevations tailored to your chosen architectural style.
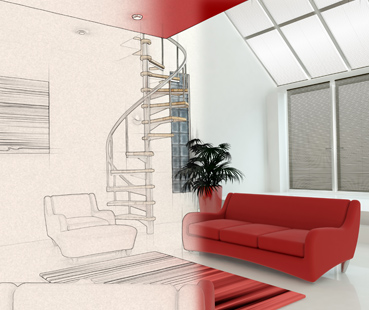
Interior Layout Planning
Intelligent use of space with emphasis on flow, natural light, and practical elegance.
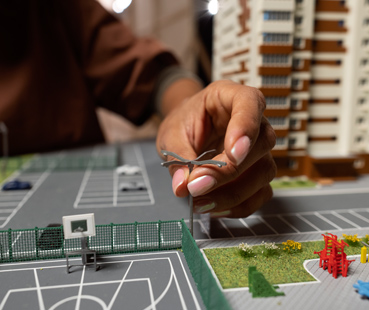
Subdivision & Dual Occupancy Planning
Development consultancy, town planning, and council support for multi-site or investment builds.
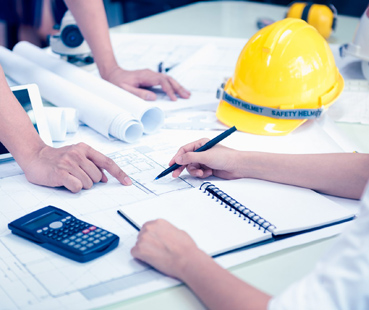
Project Management & Construction
Clear timelines, transparent communication, and quality construction from start to finish.